
How Much Does House Lifting Cost in Galveston?
Real price ranges for lifting a house on the Texas Gulf Coast, straight from the crew that does the work. Plug in your footprint for a rough number, then send photos for a real ballpark.
Get My BallparkWhat Raising a House Costs
Two ways we price it, depending on what the house sits on. These are typical ranges, not quotes.
Slab Homes
Priced per square foot of the house's footprint
Taller lifts and finish choices (stairs, decks, the kind of skirting or countertops you want put back) move the turnkey number. Lifts of 12 ft and up are priced on site.
Homes on Pilings
Priced per piling
Every new piling goes in full-length, as deep in the ground as it stands above it. Why that matters →
Rough Number in 10 Seconds
For a slab home. It's a starting point, not a quote.
The Big Cost Factors
Type of House
Frame on pier & beam is usually the simplest to lift. Brick and slab homes are heavier and need more steel and more labor.
Footprint & Shape
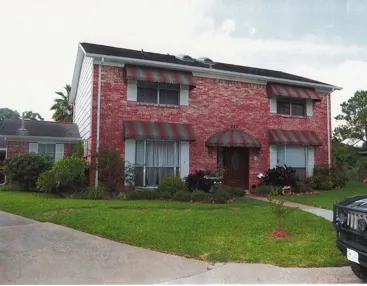
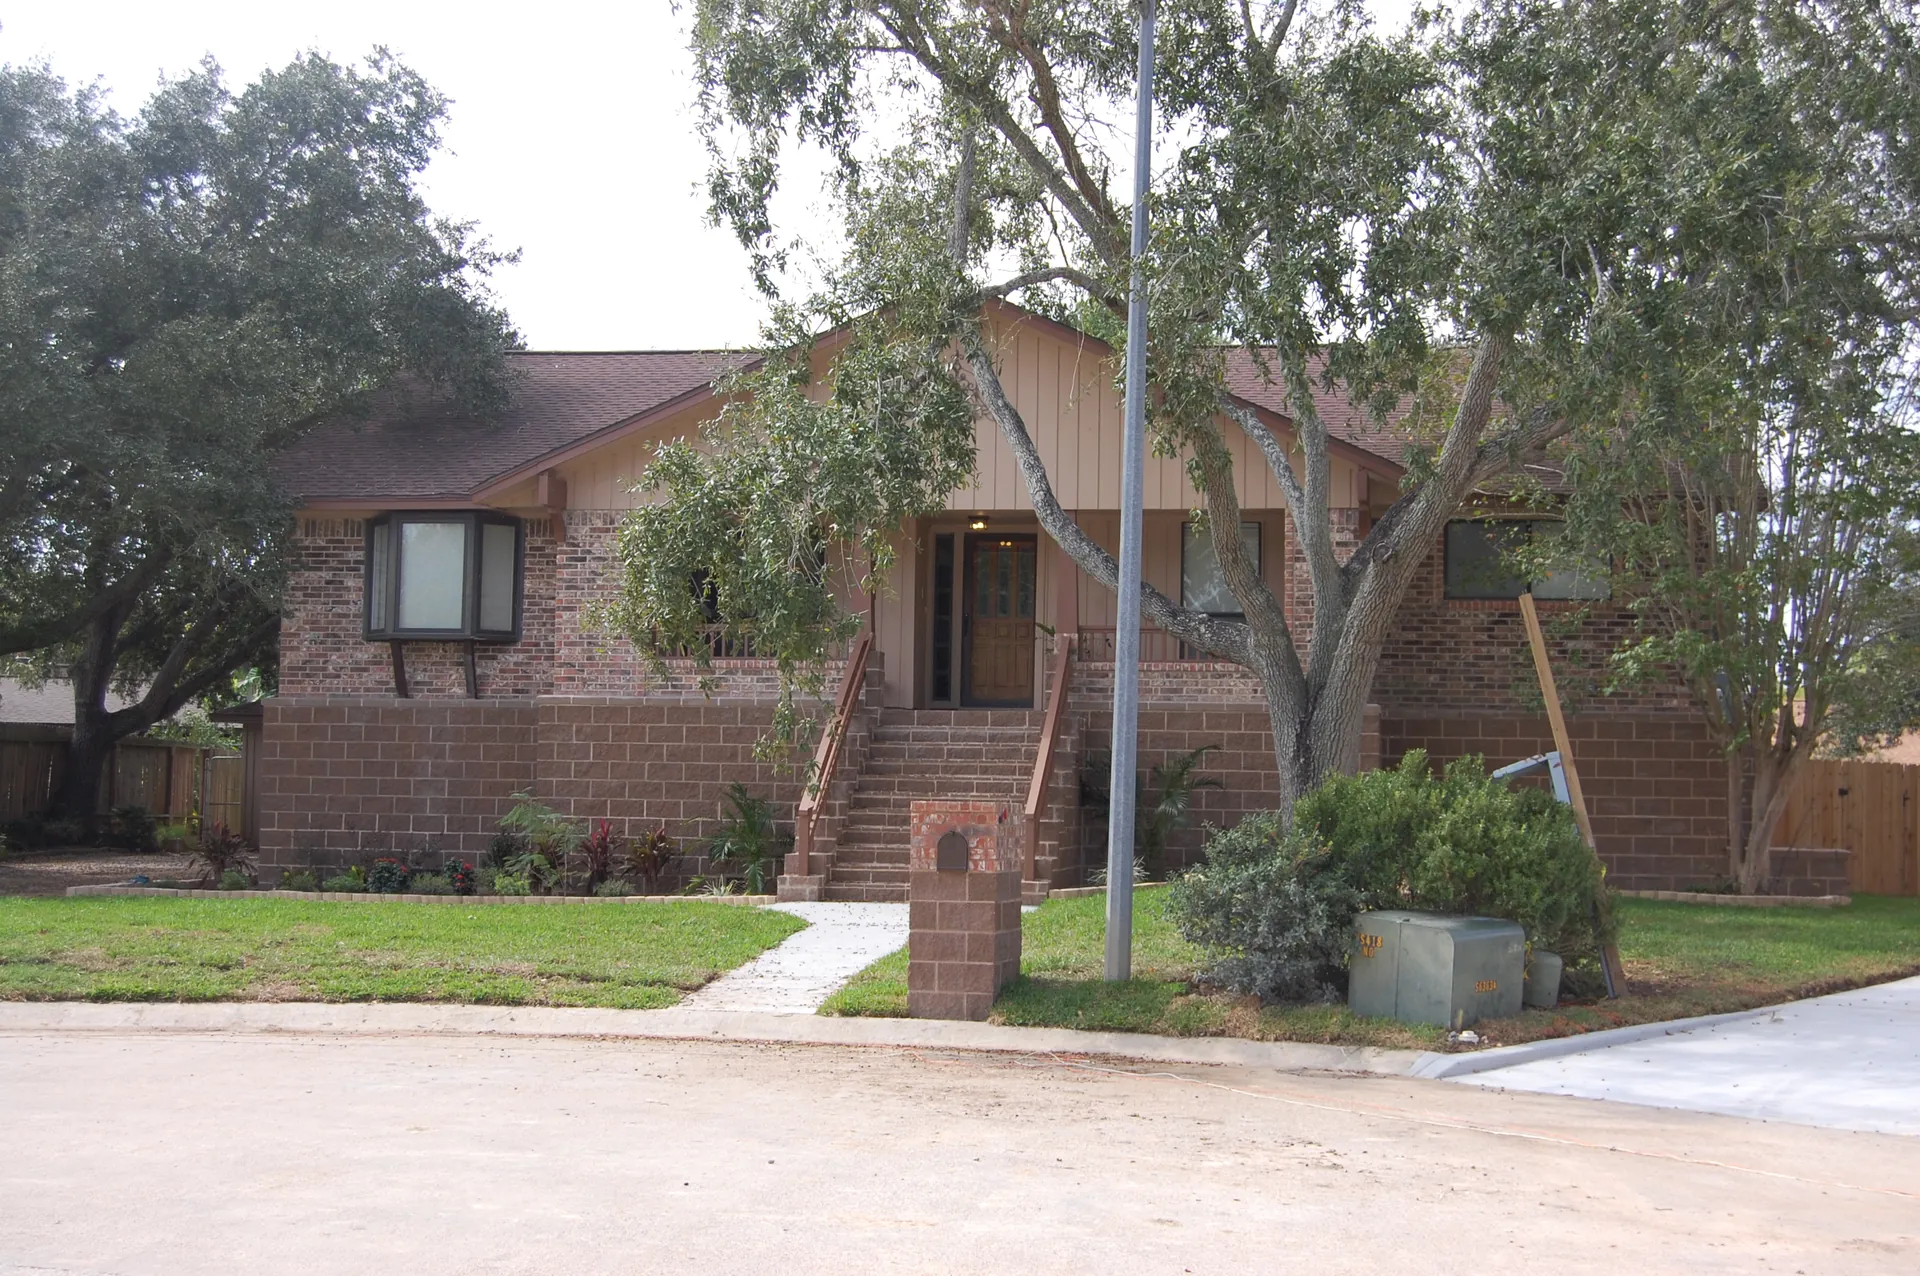
A simple rectangle is easier than an L-shape with additions, porches and attached garages that each need their own support.
The New Foundation
Pilings, piers, block walls or poured foundation - and how tall it has to be - is often the biggest part of the bill.
Access Around the House
We need room to work. Tight lots, fences and close neighbors mean more hand work and more time.
Utilities
Overhead or underground electric, gas, water and sewer all have to be disconnected and reconnected at the new height.
Stairs, Decks & Finish Work
A raised house needs new stairs and often new decks or landings. Skirting, lattice and finish choices add up.
Engineering & Permits
Many projects need engineered foundation plans, and every one needs permits. Historic districts may need extra approval.
Condition of the House
Rotted sills, termite damage or old repairs we find underneath get fixed while the house is up - it is the right time to do it.
Get a Ballpark From a Few Photos
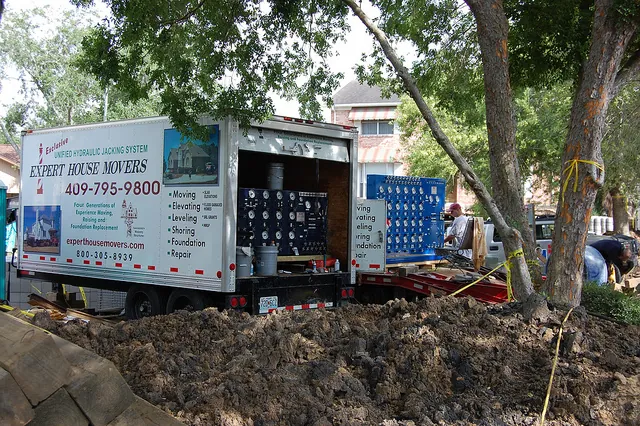
We have been pricing these jobs all our lives, and because we do our own work instead of subcontracting, we know what it really costs. Answer a few questions and send some pictures, and we can usually give you a ballpark before anybody drives out:
- What shape is the house, and about how big? Rough footprint is fine.
- Photos of every side and the corners. Front, back, both sides.
- How high is it now? Or just count the steps up to your door.
- Slab, pier & beam, brick or frame?
- How much room is around it? Vacant lot next door, or four feet to the fence?
- Is your electric overhead or underground?
- Do you have an elevation certificate?
- What is the goal? Meeting flood insurance requirements, getting space underneath, or just stopping the cracking?
How to Compare Quotes Fairly
- Is the new foundation included? Some quotes are "lift only." Make sure you know.
- Who does the work? If the lift is subcontracted, ask who is actually under your house.
- Stairs, utilities, engineering, permits? Included, or extra?
- What insurance covers the house during the lift? Ask about riggers coverage, not just general liability.
- What is the warranty, and is it transferable? Get it in writing.
Help paying for it may be available - read about ICC flood insurance money and FEMA grants.
Related Services & Guides
House Lifting in Galveston
Raising Island homes above the flood level.
Piling Replacement
Full-length pilings, priced per piling.
FEMA Grants & ICC
Help paying for an elevation.
House Leveling
Bringing sloping floors back to level.
Get Your Ballpark
Send the answers above and a few photos, or just call. We will get back to you with a ballpark and set up a free on-site estimate if you want one.
📞 (409) 750-3448